76–80 Old Broad Street, London
The Livery
Measured Survey
& Area Measurement
At a glance
Precision surveying for a landmark commercial building.
| Client | The Livery |
| Year | 2024 |
| Location | 76–80 Old Broad Street |
| Size | 5,889 sq ft |
| Services |
Measured Survey Area Measurement Report Building Surveying |
The challenge
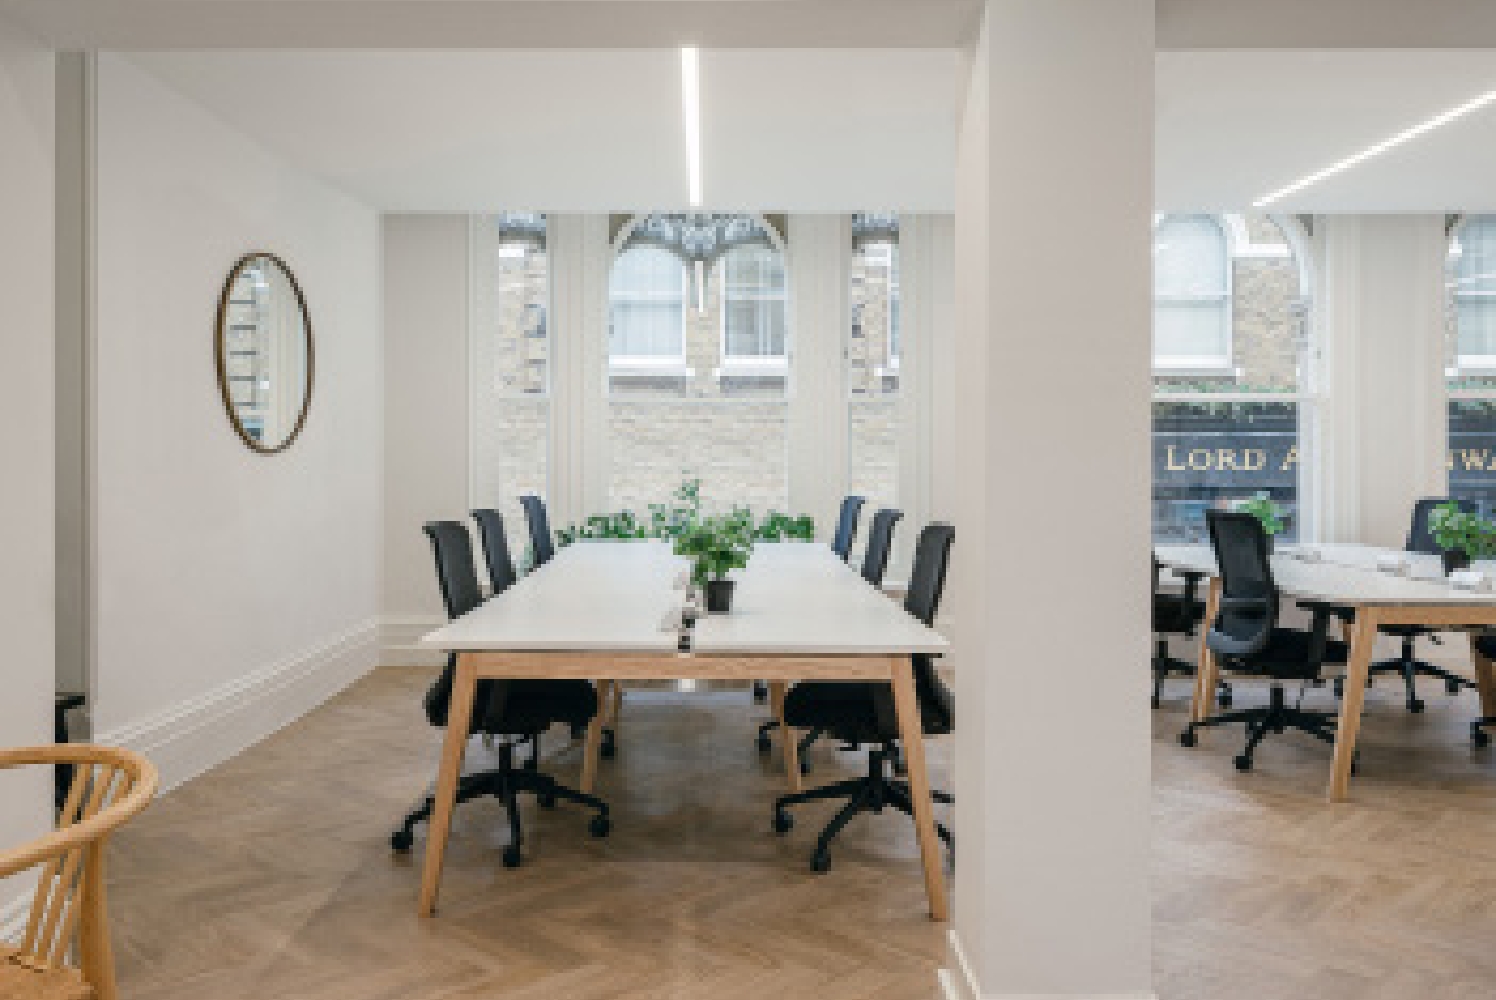
The Livery is a prominent mid-19th-century commercial building combining retail and multi-let office accommodation. Following a major refurbishment of its reception, common parts, and upper floors – including new mechanical, electrical and lift installations – the client needed accurate, up-to-date building data to support leasing, compliance and future planning.
To achieve this, they required precise drawings and verified floor areas that reflected both the historic fabric and the modern upgrades.
Our solution
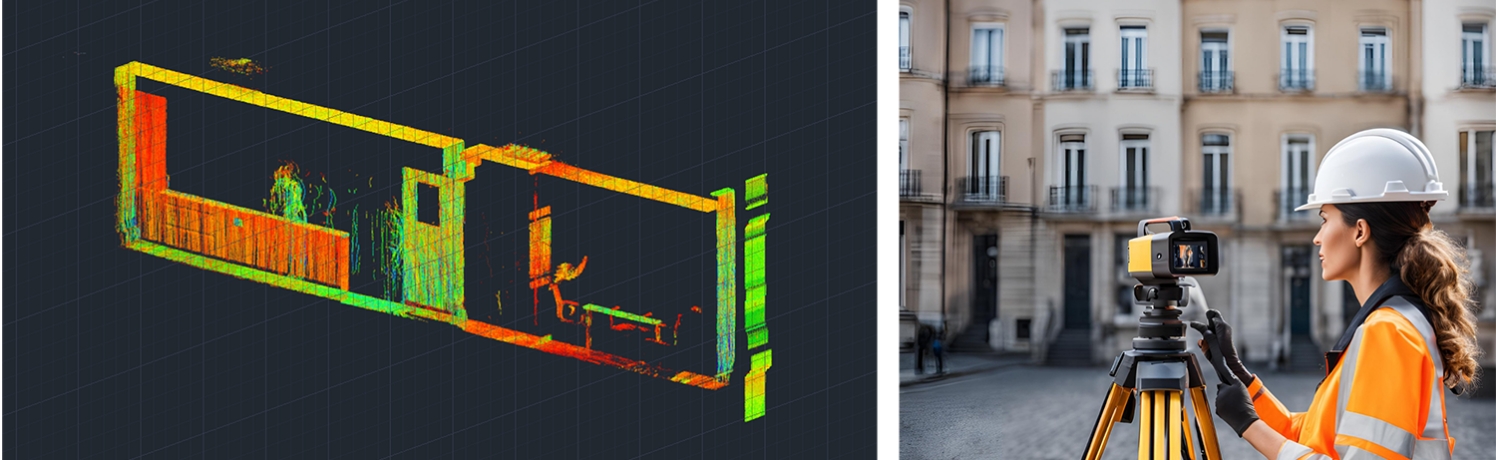
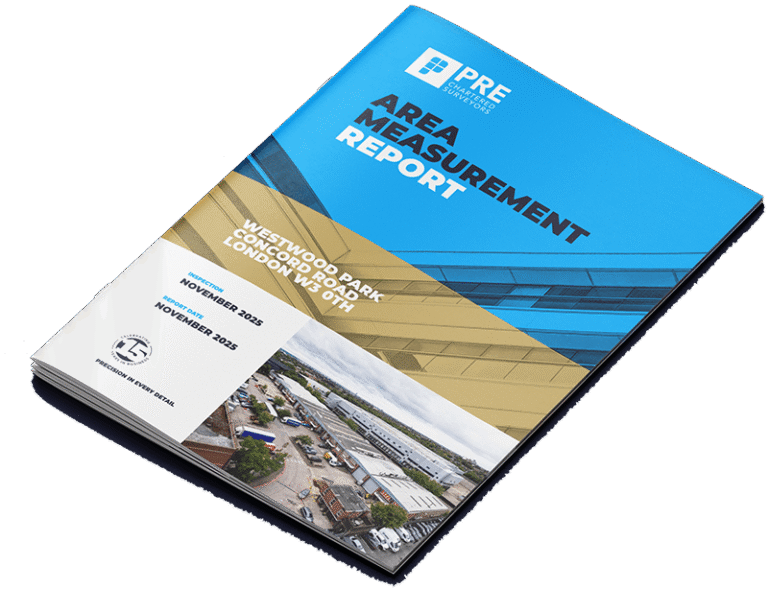
PRE Chartered Surveyors were instructed to deliver a full Level 2 measured survey of the entire building, alongside a detailed Area Measurement Report.
All drawings were created to a high technical standard, providing a complete and reliable digital record of the property.
What we delivered
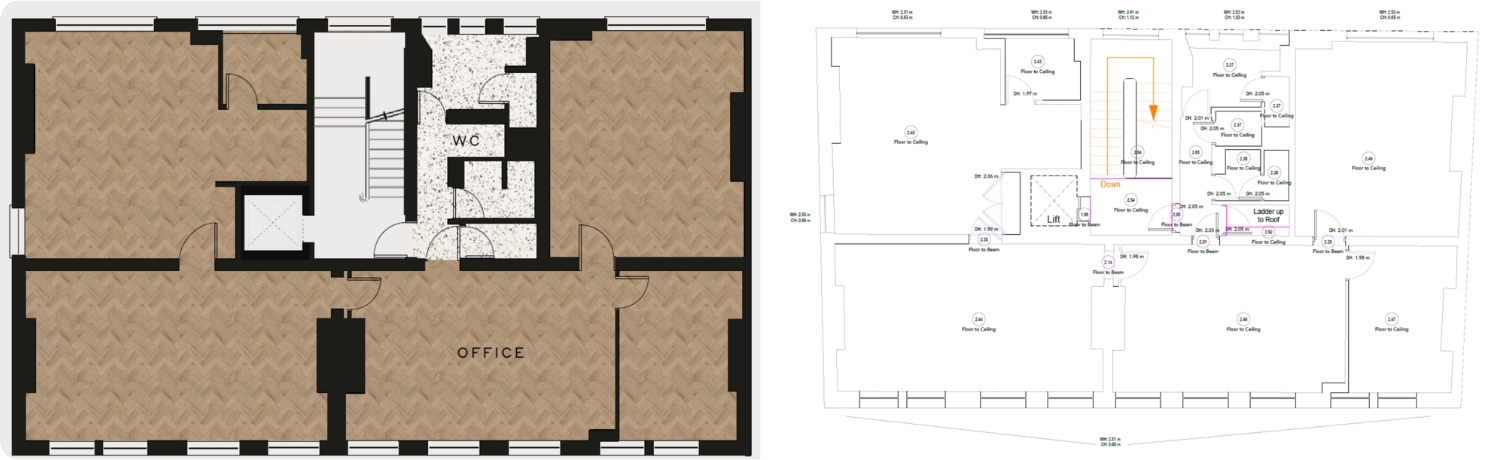
Floor Plans
Clear, highly detailed plans showing how the building is configured and occupied — from retail at street level to multi-tenant office floors above. These plans provide a practical foundation for leasing, fit-outs and asset management.
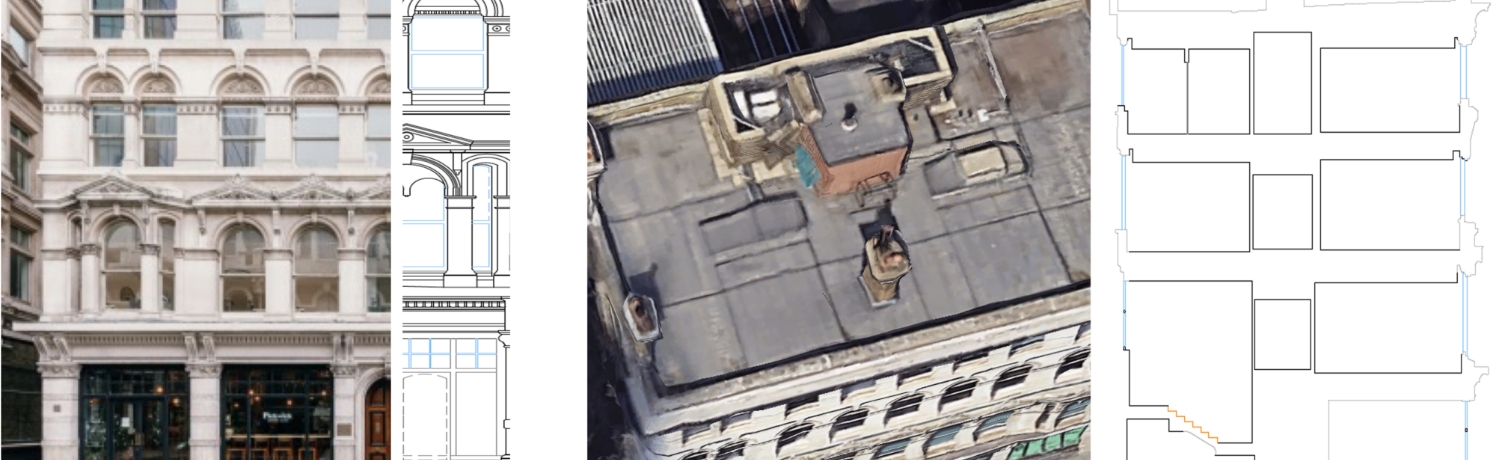
Elevations
The building’s Italianate stone façade dates back to 1860 and includes decorative cornices, moulded windows and strong symmetry. Our elevation drawings carefully record these features, ensuring the building’s architectural character is preserved and accurately documented.
Sections & Roof
Our sectional and roof drawings reveal how the building works as a whole — from vertical floor relationships to the roof structure that completes the historic form.
These drawings are essential for refurbishment planning, compliance, and future development works.
Area Measurement Report
We produced a verified area schedule showing how every part of the building is used and measured. This is critical for:
• Leasing negotiations
• Rent and service charge calculations
• Valuations
• Asset and portfolio reporting
The report gives all stakeholders a single source of truth.These drawings are essential for refurbishment planning, compliance, and future development works.
The result
The client now has a complete, accurate and compliant record of The Livery — supporting leasing activity, future investment decisions, and long-term asset management.
PRE’s technical precision and commercial awareness ensured the building’s heritage, complexity and modern upgrades were all captured in a single, reliable dataset.